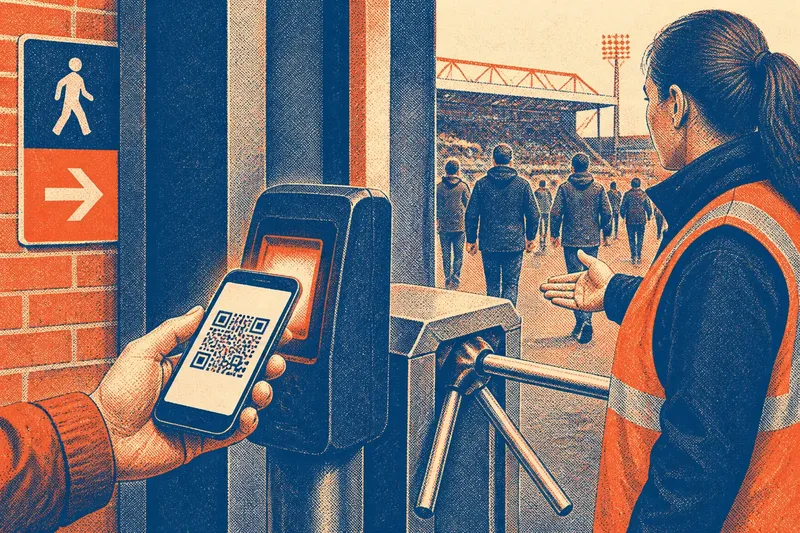
Why Stadium Entrances Shape the Arrival
Stadium entrance design shapes the arrival, turning an ordinary walk from surrounding streets into a clear, shared transition towards the ground.
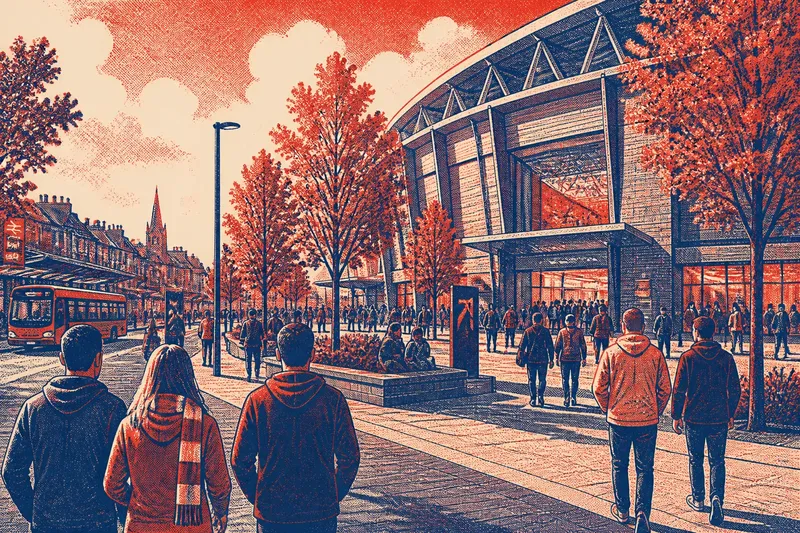
Why can the walk to one stadium feel like part of the occasion while another seems to begin only at the gate? Stadium entrance design shapes the arrival well before anyone reaches a seat: the route, the views and the sequence of spaces can gently draw a city street into shared event territory.
That transition is not a single doorway. It is a chain of thresholds, from pavement and public forecourt to concourse and bowl. Here are five ways their placement and order influence how a crowd arrives.
1. Routes set the approach
An entrance meets people where they actually come from. Rail stations, bus stops, car parks and nearby neighbourhood streets each send arrivals along different paths, so a stadium’s gates can either gather those streams or leave them to converge awkwardly at one corner.
When entrances are spread around the perimeter, the walk can feel legible from several directions. A broad path, a visible opening or a change in paving can signal where to go without making the surrounding district feel fenced off. By contrast, a single prominent approach may create a strong sense of procession, but it can also make distant sides of the ground seem like the wrong way in.
Imagine a ground beside a station and a residential street. If a clearly marked public route leads from each towards separate entrance plazas, supporters can approach from either side and meet within the stadium’s orbit, rather than being funnelled towards one crowded junction. The observable difference is a pair of distinct, readable streams and a more gradual arrival.
2. Forecourts create a pause
A forecourt gives the approach somewhere to widen. It can offer room to wait for companions, orient oneself or simply take in the ground before passing through security and ticket checks. Its character depends on what surrounds it: planting, steps, a broad canopy or the stadium façade itself can make an open patch of paving feel like a purposeful place.
Scale matters in a human sense, not just an architectural one. A plaza that is too exposed may feel like a gap to cross quickly; one broken into smaller areas by seating, trees or low walls can invite people to linger without blocking the route. The forecourt acts like a doormat: it marks the change between public street and a more particular kind of gathering, without turning the threshold into a hard stop.
Good design also leaves the street visible. When an approaching crowd can still see familiar landmarks and public paths, the transition feels connected to the city rather than sealed away from it.
3. Thresholds build anticipation
The passage from plaza to entrance can alter the atmosphere in small, deliberate stages. A lower canopy may frame the gate; a sheltered passage can soften street noise; a glimpse of the pitch or roof structure beyond can hint at what lies ahead. These cues prepare visitors without requiring a grand architectural gesture.
Different thresholds can also carry different moods. A bright, open entrance may feel welcoming during daytime events, while a covered passage offers shelter and gives a crowd a more enclosed sense of occasion. Neither is automatically better: the question is whether the passage suits its location and remains easy to read as people move through it.
For this reason, the entrance is not simply a decorative frame around a gate. It is a short sequence of changes in light, sound and enclosure. When those changes are gradual, the stadium can feel close before the crowd has crossed fully inside.
4. Perimeter edges invite the city
Some grounds meet the street with a blank wall and a narrow opening. Others use transparent façades, corner openings or active ground-floor spaces to let passers-by sense the building’s life. These choices shape whether the stadium feels like a neighbour on ordinary days or a sealed venue that wakes only for an event.
An entrance can contribute to public life even when no match is under way. A café, club shop or sheltered civic space beside a gate may keep a section of the edge active, while a public path around the building can connect streets that might otherwise end at its walls. These spaces need clear boundaries: event access and everyday public use can coexist when visitors can tell which routes remain open.
The relationship changes with the setting. In a tight urban block, a few welcoming corners may do more than a vast forecourt; on a broad site, several entrance points can help the ground address more than one approach. The useful question is not whether the boundary disappears, but whether it offers a comprehensible exchange with its surroundings.
5. Signs help the sequence
Wayfinding works best when each decision arrives before the visitor has to make it. Signs on the approach can identify entrance areas; changes in paving or lighting can reinforce the route; landmarks such as a distinctive roof edge can help people recognise where they are. Repeating the same cue at useful intervals is more reassuring than presenting a wall of instructions at the final gate.
Clear signs matter especially where a stadium’s different entrances serve separate stands, ticket areas or access arrangements. A route that looks obvious to a regular visitor may be confusing to someone arriving from another street. Simple wording, consistent symbols and sightlines to the next decision point help prevent small uncertainties from turning into crowd hesitation.
Wayfinding should support the architecture, not compete with it. If signs point one way while barriers or the shape of the forecourt suggest another, visitors are left to guess. A coherent sequence lets the building itself do some of the explaining.
What shapes the arrival?
Why have several stadium entrances?
Multiple entrances can serve different sides of a large ground and connect it to more than one approach route. Their placement can spread arrivals and make the stadium feel linked to a wider area, rather than oriented towards a single street.
What makes an entrance feel welcoming?
A welcoming entrance is visible, understandable and connected to a route that feels comfortable to approach. A readable threshold and space to pause can help, while an imposing façade alone may not explain where visitors should go.
Do stadium forecourts need to be large?
Not necessarily: the useful size depends on the routes feeding into the space and the activities it needs to support. A modest forecourt with clear paths and places to pause can feel more usable than a much larger area with no evident purpose.
How can entrances connect a stadium to its neighbourhood?
Entrances can face several surrounding streets, preserve public routes around the building and place active spaces along the perimeter. The aim is a boundary that stays legible while allowing the ground to contribute to everyday movement and gathering.
Arrival begins outside
For anyone considering a stadium’s entrance layout, trace the approach from the nearest public street rather than judging the gate in isolation. Notice where the route narrows or opens, whether the next threshold is visible, and where a person could pause without obstructing others. That simple walk reveals how the design carries people from the city into a shared event space—and how the arrival can remain part of the place beyond match day.